-
Shop
- Advanced Technologies
- AI Skills for Creators & Freelancers
- AI Client Management
- AI Ethics
- AI Mindset
- AI Tools & Prompts
- AI Writing & Content Creation
- Audio, Voice & Music
- Design & Visual Creation
- Email, Messaging & Communication
- Freelancing & Business
- Marketing, Ads & Conversion
- Productivity, Workflow & Automation
- SEO & Search Optimization
- Social Media Content & Growth
- Strategy, Planning & Analytics
- Video Creation & Editing
- AI Skills Mastery 2026 Collection
- Bathroom
- Best-Sellers
- Car Accessories
- Confidence
- Dating & Social Skills
- Digital Resources
- Easter Products
- Education & Learning
- Family & Parenting
- Fashion
- Fashion Accessories
- Furniture
- Gadgets
- Health & Beauty
- Health & Wellness
- Home & Garden
- Home Electronics
- Home Supplies
- Jewelry
- Kids & Babies
- Kitchen
- Lighting
- Patio, Lawn & Garden
- Personal Growth
- Pet Care
- Pet Supplies
- Pets
- Shoes
- Smart Home Living Guides
- Sport & Outdoors
- Stress Relief & Relaxation
- Super Deals
- TikTok Growth & Monetization Mastery
- Travel
- Travel & Adventure
- Wealth
- Wellness
Printable Home-Building Blueprint: Checklist + Budget
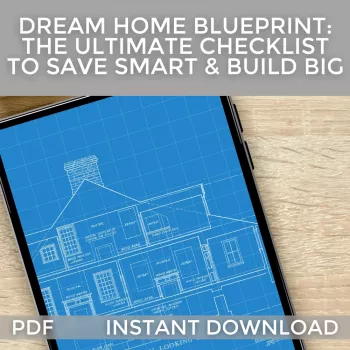

Building a house gets expensive fast when decisions are made out of order or costs are tracked in scattered notes. A printable plan that combines a step-by-step checklist with a realistic budgeting framework helps keep the project moving, prevents costly surprises, and turns “nice-to-haves” into clear, prioritized choices.
What a Home-Building Blueprint Organizes (and Why It Saves Money)
A good home-building blueprint is less about “more paperwork” and more about putting the right decisions in the right order. When the build sequence is clear—land, design, approvals, bids, financing, build phases, and closeout—you reduce last-minute scrambles that lead to premium pricing and rushed choices.
- Keeps the build sequence visible so you’re not making finish choices before the layout is finalized.
- Prevents decision fatigue by grouping choices (layout, finishes, systems) into timed milestones.
- Makes costs visible early, when changes are cheapest—before permits, before ordering, before installation.
- Creates one place for quotes, allowances, selections, and deadlines so the budget matches the schedule.
- Reduces rework risk by documenting decisions so everyone is working from the same plan.
The Ultimate Checklist: Key Steps From Land to Move-In
Pre-planning
- Write a needs list: daily routines, work-from-home space, storage, and traffic flow.
- Separate must-haves vs. upgrades, and include “only if budget allows” items.
- Plan for the future: accessibility features, aging-in-place, and flexible rooms.
Land + site readiness
- Confirm zoning, setbacks, easements, and any HOA rules.
- Check utilities: water/sewer or septic, power, gas, internet options, and tap fees.
- Review soil and drainage considerations; schedule surveying and verify delivery access.
Design
- Prioritize floor plan flow, room sizing, and a real storage plan (not just “extra closets”).
- Map window placement for light and privacy, plus mechanical locations for efficient runs.
- Set energy goals early (insulation targets, HVAC approach, and ventilation strategy).
Permits + approvals
- Confirm local building department requirements and typical review timelines.
- Plan an inspection schedule and avoid “work stops” due to missed sign-offs.
- If applicable, submit HOA review packages early to prevent rework.
Bidding + contracts
- Make scope crystal clear so bids are comparable (apples-to-apples).
- Define allowances: what’s included, what’s excluded, and upgrade price triggers.
- Set payment milestones, warranty terms, and strict change-order rules.
Build phases
- Foundation and waterproofing: verify elevations, drains, and penetrations before pours.
- Framing: confirm room dimensions, window sizes, and key structural details before moving on.
- Rough-ins: lock fixture locations and electrical plans before walls close.
- Insulation, drywall, and finishes: track lead times for cabinets, tile, lighting, and flooring.
- Punch list and finals: fix small items while crews are still onsite.
Move-in readiness
- Schedule utilities setup, final cleaning, and appliance commissioning.
- Create a documentation binder: warranties, manuals, inspection sign-offs, and paint colors.
- Start a maintenance plan with filter sizes, service intervals, and vendor contacts.
Smart Build Budgeting: Costs to Track Before They Track You
Budget clarity comes from separating what’s predictable from what can swing wildly. Fixed costs like permits, utility taps, and design fees should be captured early, while variable costs like finishes, labor rates, and material availability should be tracked by phase so overruns show up before they become irreversible.
Budget Planner Snapshot: Categories to Fill In and Review at Each Milestone
| Category | Examples | When to Lock Decisions | Common Overrun Trigger |
|---|---|---|---|
| Site + Land Prep | Survey, clearing, grading, drainage, driveway | Before foundation bid is final | Hidden soil/drainage issues |
| Structure + Shell | Foundation, framing, roof, windows, exterior | Before permits and ordering | Late design changes |
| Systems | HVAC, plumbing, electrical, panels, fixtures rough-in | Before rough-in starts | Fixture and layout upgrades |
| Interior Finishes | Cabinets, flooring, tile, paint, trim, lighting | Before drywall and cabinet order | Material upgrades and backorders |
| Exterior Finish + Outdoor | Siding, decks, patios, landscaping, fencing | Before exterior crews schedule | Scope creep near the end |
Decision Timing: The Cheapest Moment to Change a Plan
Using the Printable Planner Day-to-Day
What’s Included in “Dream Home Blueprint”
If you want one printable system to keep the checklist, selections, and budget connected, Dream Home Blueprint printable home building planner PDF is designed for active use during bids, ordering, inspections, and closeout.
Helpful Add-Ons for Busy Build Days
- Universal Car Steering Wheel Phone Mount for Safe Navigation for quick directions and hands-free navigation between vendors and the jobsite.
- Armani Exchange Men’s Sneakers for comfortable everyday wear when you’re in and out of meetings and showrooms.
A Simple Start Plan for the Next 48 Hours
Additional trustworthy guidance
For financing and homebuying education, review resources from the Consumer Financial Protection Bureau (CFPB) and HUD housing counseling. For broader construction and housing insights, the National Association of Home Builders (NAHB) publishes market and building-related updates.
FAQ
How much contingency should be set aside when building a house?
Many builds use a contingency of about 5%–15%, with higher ranges common for custom plans, major site work, or projects with more unknowns. Keep contingency separate from upgrade wish lists and track it as a distinct line item so you can see when true surprises are consuming it.
What costs are most often missed in a new home budget?
Frequently missed items include permits and local fees, utility connections/tap charges, grading and drainage fixes, driveway costs, and landscaping. Many budgets also forget window coverings, appliances, temporary utilities, extra testing/inspections, and change orders created by vague allowances.
Can a printable planner work with a contractor’s budget and schedule?
Yes—use the planner to mirror the contractor’s categories, track allowances and selections with model numbers, and document change orders as they happen. It works well for weekly check-ins because it consolidates decisions and costs without replacing the contractor’s formal contracts and billing paperwork.
Recommended for you


Was this article helpful?
Yes
No








Leave a comment